<-- style PDP --> 63A Clench Avenue, Brantford - Single Family Residence for sale for $799,900
  • sold
  • leased

63A Clench Avenue

Brantford, ON, N3T 1B9 - Lion's Park

$799,900$000000

  • Neighbourhood

    Lion's Park

  • Major Intersection

  • Listed Since: 60 day(s)

  • Last update: today

Overview

  • Property Type

    Single Family Residence, Traditional

  • Bedrooms

    3 + 0

  • Bathrooms

    4

  • Basement

    Full, Finished

  • Kitchen

    n/a

  • Total Parking

    4 (2 null Garage)

  • Lot Size

    40.00x120 (Acres)

  • Taxes

    $5,623.00 (2026)

  • Type

    Freehold

Property Description

Property description for 63A Clench Avenue, Brantford

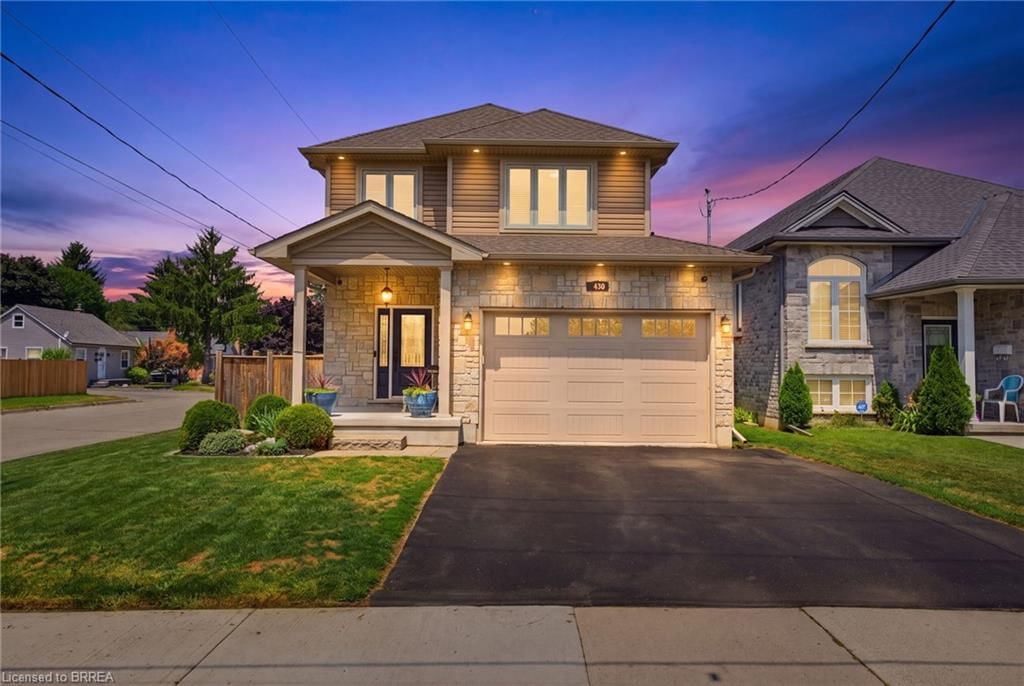
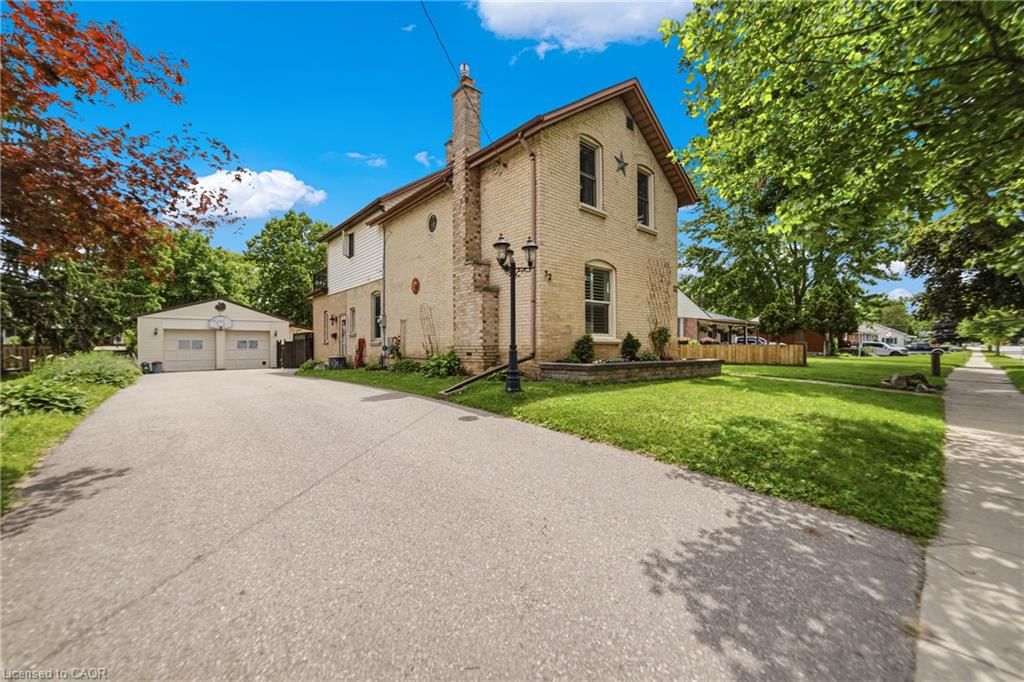
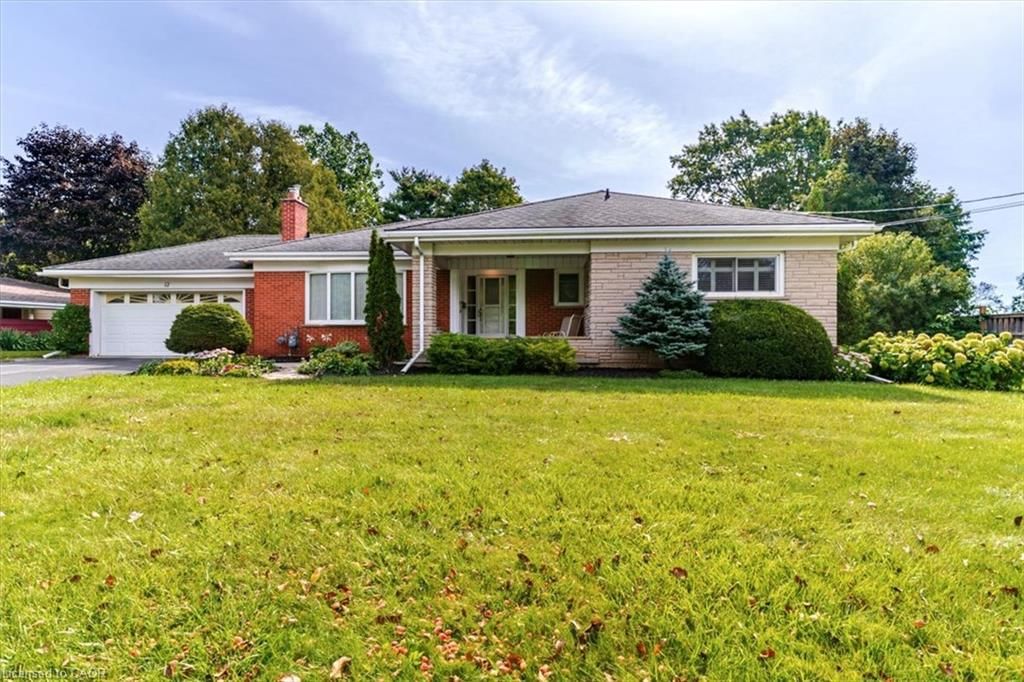
Welcome home to 63A Clench Ave., Brantford. Steps to trails by the Grand River and French Elementary School Catholic Sainte-Marguerite-Bourgeoys (including a French daycare) and Agnes G. Hodge Public School. Just around the corner from Lion’s Park— outdoor activities are in abundance here! Built in 2015 find a family home with high ceilings, open concept main level and an entertainers backyard with a heated salt water pool (2023), a large deck for entertaining and hot tub (2020). This spacious 3 bed 3.5 bath home has seen many upgrades since it was built! A 4th bedroom can easily be added in the basement for growing families. On a large corner lot, the fence in backyard and deck were added in 2016. In 2020 the basement was finished featuring a bar with accent wall and 3 pc bathroom. On the main level countertop and cabinets were added to the laundry room. The kitchen offers ample storage and quartz countertops. In 2021 the primary bedroom ensuite shower was remodelled. In 2023 exterior potlights were installed. And in 2025 the posts on main level were capped with pine, potlights were replaced on the main level, a feature wainscoting wall was added to the staircase going to 2nd level and to primary bedroom and the 2nd level was further improved with all new light fixtures. Enjoy a bright and airy home with lots of natural light or get some privacy with California shutters on the main level and in primary bedroom. With all of the upgrades already done just move in and enjoy!

Listed by Re/Max Twin City Realty Inc

  • MLS #

    40862431

  • Sq. Ft

    2787

  • Sq. Ft. Source

    MLS

  • Lot Irregularities

    n/a

  • Year Built

    2015

  • Pool

    In Ground

  • Drive

    n/a

  • Garage

    n/a

  • Total Parking

    4

  • Family Room

    n/a

  • Den

    n/a

  • Exterior

    Brick, Stone, Other

  • Fireplace

    1

  • Roof

    Asphalt Shing

  • Foundation

    Poured Concrete

  • Elevator

    n/a

  • Water View

    n/a

  • Laundry Level

    n/a

  • Heat

    Forced Air, Natural Gas

  • A/C

    Central Air

  • Water

    Municipal

  • Water Supply

    n/a

  • Sewers

    n/a

  • Central Vac

    n/a

  • Sitting Room

    2.46 x 3.84 ft Basement level

  • Pantry

    1.09 x 1.27 ft Main level

  • Other

    2.87 x 3.76 ft Basement level

  • Kitchen

    2.87 x 3.81 ft Main level

  • Bathroom

    1.30 x 2.08 ft Main level

    2-Piece

  • Bedroom

    3.05 x 3.81 ft Second level

  • Recreation Room

    4.44 x 8.79 ft Basement level

  • Laundry

    2.18 x 1.57 ft Main level

  • Other

    4.80 x 6.30 ft Main level

  • Storage

    2.46 x 3.00 ft Basement level

  • Bathroom

    1.55 x 2.82 ft Second level

    4-Piece

  • Living Room

    3.51 x 8.84 ft Main level

  • Bedroom Primary

    4.44 x 4.47 ft Second level

  • Dining Room

    2.87 x 2.79 ft Main level

  • Bedroom

    3.25 x 3.81 ft Second level

  • Bathroom

    1.85 x 2.29 ft Basement level

    3-Piece

  • Utility Room

    4.29 x 2.06 ft Basement level

  • Foyer

    1.65 x 3.73 ft Main level

  • MLS #

    40862431

  • Sq. Ft

    2787

  • Sq. Ft. Source

    MLS

  • Lot Irregularities

    n/a

  • Year Built

    2015

  • Pool

    In Ground

  • Drive

    n/a

  • Garage

    n/a

  • Total Parking

    4

  • Family Room

    n/a

  • Den

    n/a

  • Exterior

    Brick, Stone, Other

  • Fireplace

    1

  • Roof

    Asphalt Shing

  • Foundation

    Poured Concrete

  • Elevator

    n/a

  • Water View

    n/a

  • Laundry Level

    n/a

  • Heat

    Forced Air, Natural Gas

  • A/C

    Central Air

  • Water

    Municipal

  • Water Supply

    n/a

  • Sewers

    n/a

  • Central Vac

    n/a

  • Sitting Room

    2.46 x 3.84 ft Basement level

  • Pantry

    1.09 x 1.27 ft Main level

  • Other

    2.87 x 3.76 ft Basement level

  • Kitchen

    2.87 x 3.81 ft Main level

  • Bathroom

    1.30 x 2.08 ft Main level

    2-Piece

  • Bedroom

    3.05 x 3.81 ft Second level

  • Recreation Room

    4.44 x 8.79 ft Basement level

  • Laundry

    2.18 x 1.57 ft Main level

  • Other

    4.80 x 6.30 ft Main level

  • Storage

    2.46 x 3.00 ft Basement level

  • Bathroom

    1.55 x 2.82 ft Second level

    4-Piece

  • Living Room

    3.51 x 8.84 ft Main level

  • Bedroom Primary

    4.44 x 4.47 ft Second level

  • Dining Room

    2.87 x 2.79 ft Main level

  • Bedroom

    3.25 x 3.81 ft Second level

  • Bathroom

    1.85 x 2.29 ft Basement level

    3-Piece

  • Utility Room

    4.29 x 2.06 ft Basement level

  • Foyer

    1.65 x 3.73 ft Main level

Thinking of Selling?

Find Out Your Home’s Value in Today’s Market!

No Email or Signup is required to view your home estimate.

estimate your home value

Contact Manoj Kukreja

Sales Representative,
Century 21 People’s Choice Realty Inc.,
Brokerage
(647) 576 - 2100

Manoj profile avatar

Property History

Property history for 63A Clench Avenue, Brantford

This property has been sold 2 times before. Create your free account to explore sold prices, detailed property history, and more insider data.

Sign In / Register

Mortgage Calculator

This data is for informational purposes only.

Mortgage Payment per month

Principal Amount

Interest

Total Payable

Amortization

Amortization

Closing Cost Calculator

This data is for informational purposes only.

Closing Cost Total for this property

Total Cash flow for purchasing this property

Down Payment(%)*
Additional information

Provincial Land Transfer Tax

Ontario Land Transfer Tax Rebate

Toronto Land Transfer Tax

Toronto Land Transfer Tax Rebate

PST on CMHC Insurance Premium

Lawyer Fees

$2,825

Government Registration Fee's

$164

Title Insurance

Closing Cost Total

Total Cash flow for purchasing this property

Provincial Land Transfer Tax

Ontario Land Transfer Tax Rebate

Toronto Land Transfer Tax

Toronto Land Transfer Tax Rebate

PST on CMHC Insurance Premium

Lawyer Fees

$2,825

Government Registarion Fee's

$164

Title Insurance

Down Payment(%)*

* A down payment of less than 20% is permitted only for first-time home buyers purchasing their principal residence. The minimum down payment required is 5% for the portion of the purchase price up to $500,000, and 10% for the portion between $500,000 and $1,500,000. For properties priced over $1,500,000, a minimum down payment of 20% is required.

Thinking of Selling?

Find Out Your Home’s Value in Today’s Market!

No Email or Signup is required to view your home estimate.

estimate your home value

Contact Manoj Kukreja

Sales Representative, Century 21 People’s Choice Realty Inc., Brokerage
(647) 576 - 2100

Manoj profile avatar

Recent Sold Listings in Lion's Park, Brantford

Popular Cities